
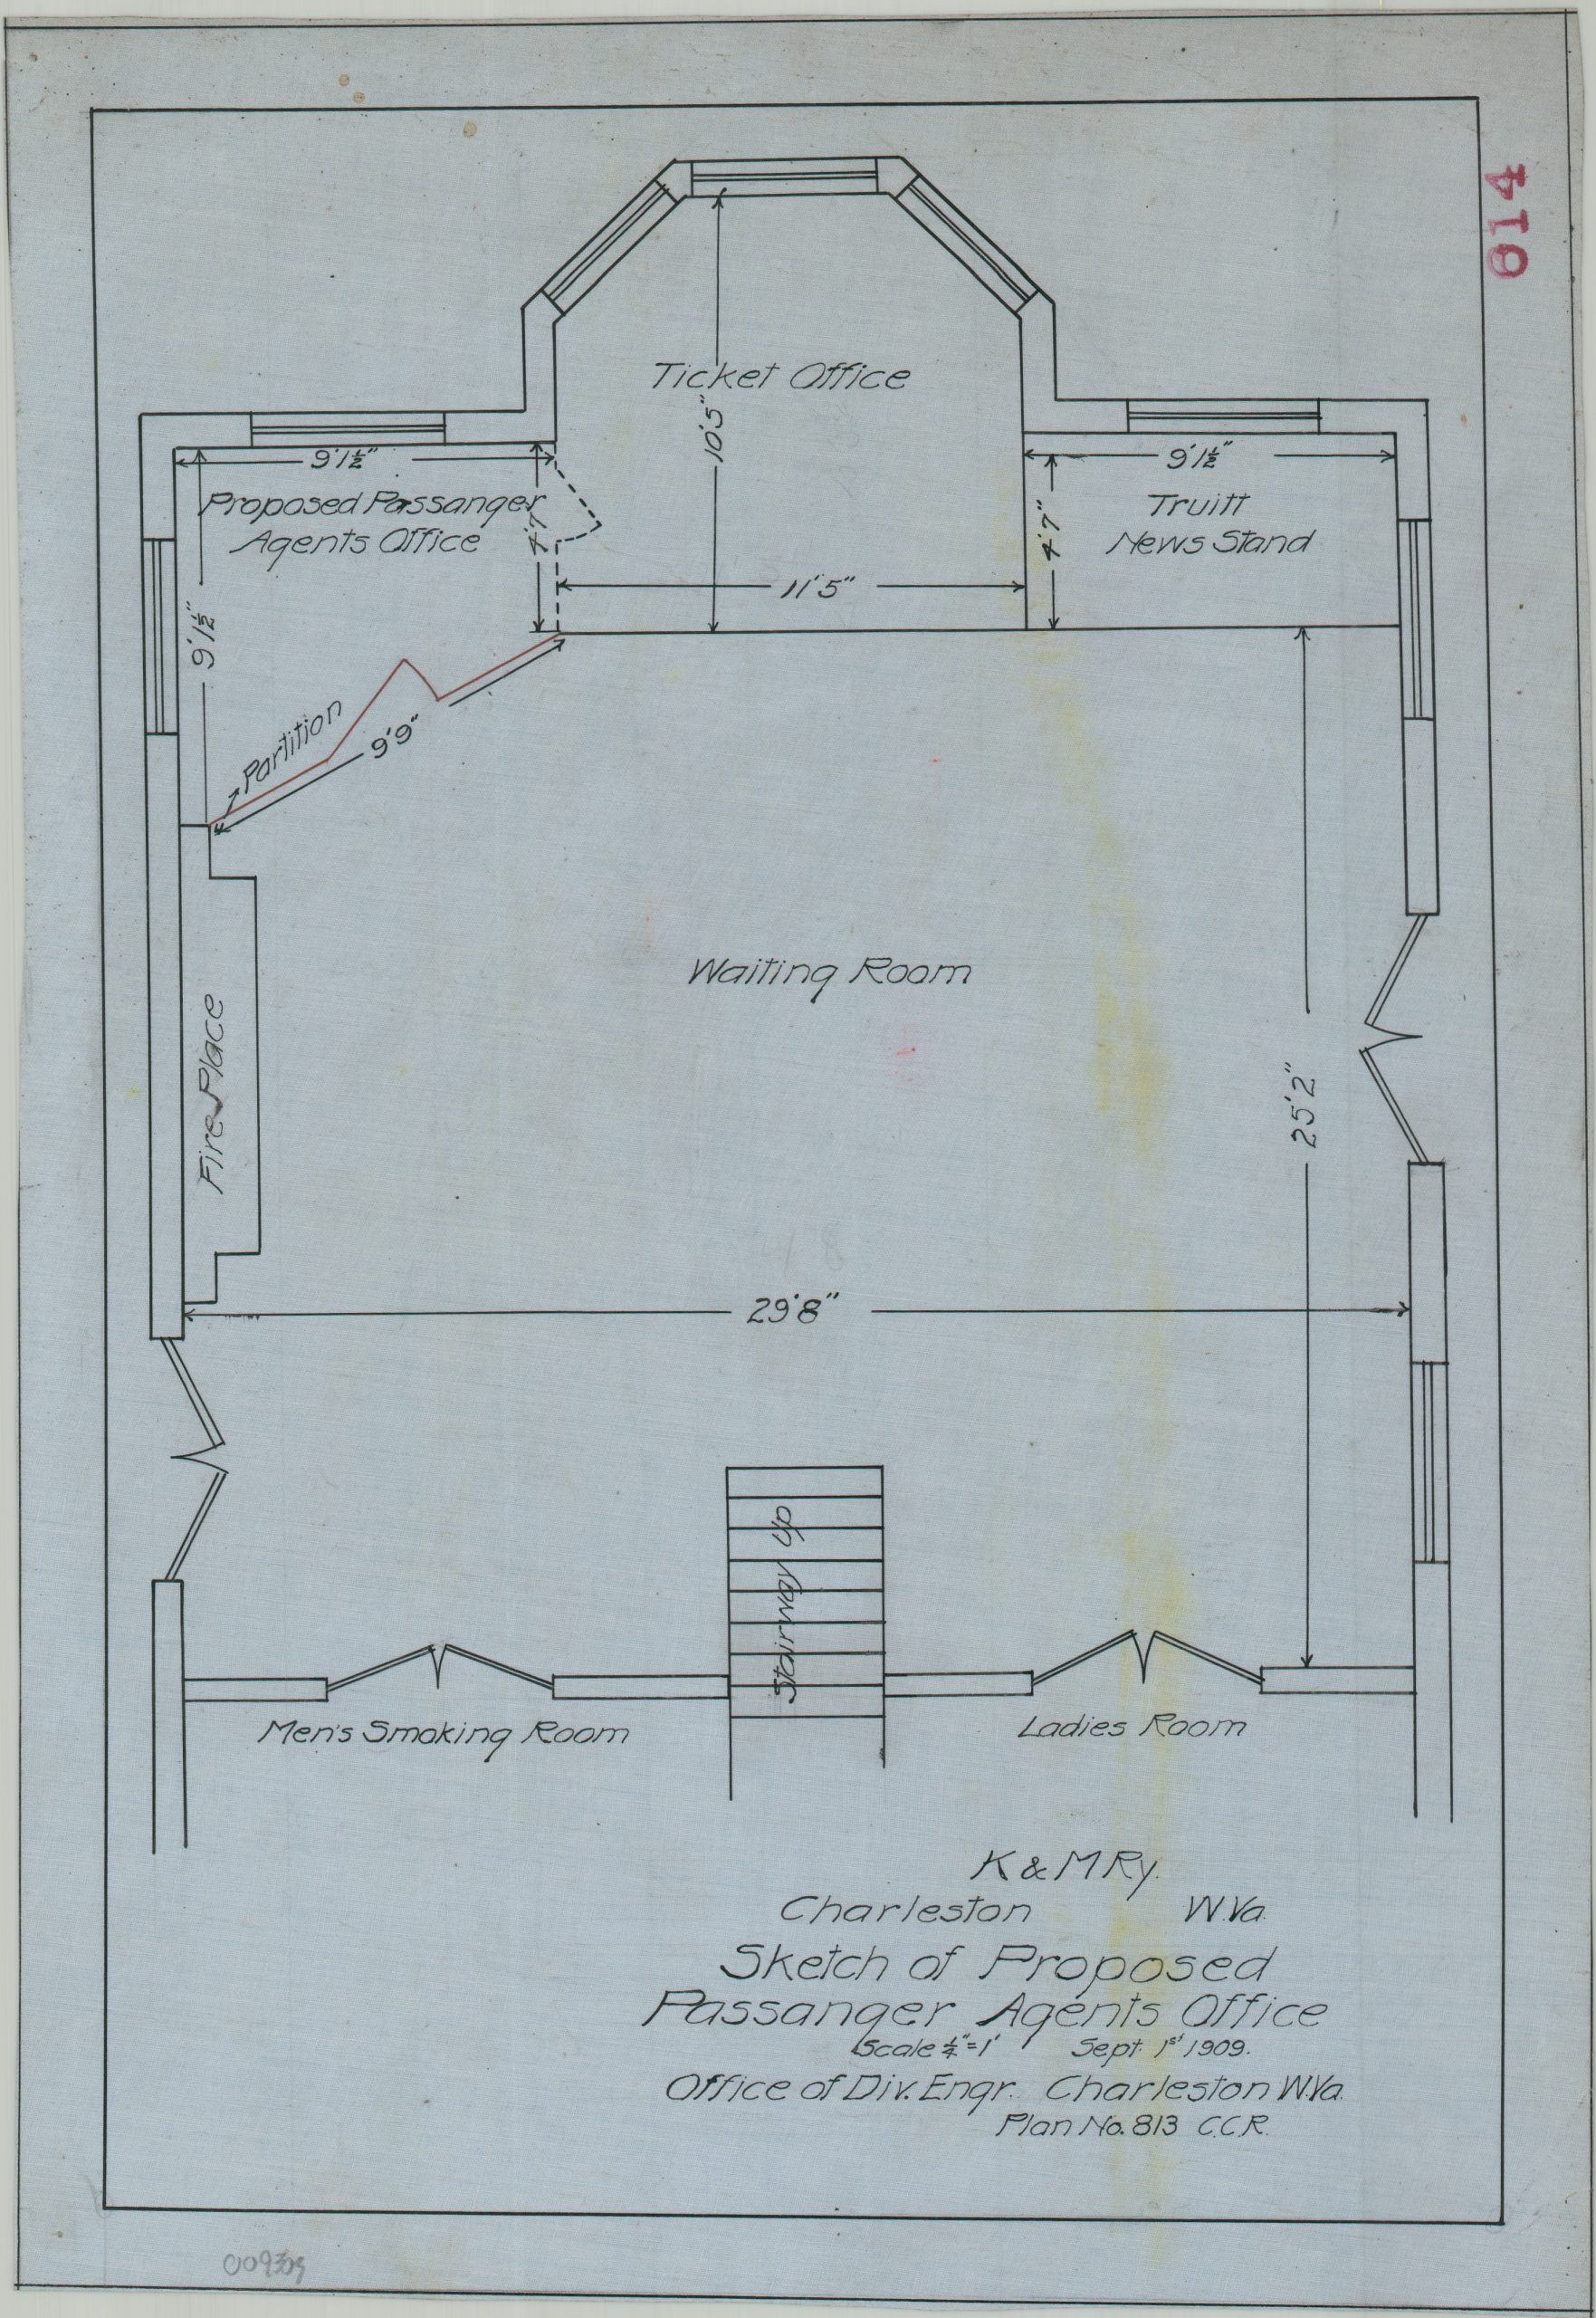
K. & M. Ry. Charleston W. Va. Sketch of Proposed Passenger Agent’s Office
$60.00
Plans to update the Charleston, WV train station in the early 20th century.
1 in stock
Description
This manuscript blueprint plan was created by the Kanawha & Michigan Railway Office of the Division Engineer and is dated 1909. Drawn at a scale of 1/4″ = 1′, the blueprint outlines proposed interior additions to the K&M train station in Charleston, West Virginia, specifically the construction of a dedicated Passenger Agent Office.
A partition measuring approximately 10 feet alongside a new doorway connecting to the main ticket office comprises the modest alterations. Other labeled features on the floor plan include a large general waiting room, the Truitt News Stand, a fireplace, a Men’s Smoking Room, and a Ladies’ Room.
Map Details
Publication Date: 1909
Author: Kanawha & Michigan Railway Office of the Division Engineer
Sheet Width (in): 9.60
Sheet Height (in): 13.90
Condition: A-
Condition Description: Blank ink drawn on blueprint-style linen paper. Faintly wrinkled and lightly soiled, with a few small spots visible along the upper edge. Very good condition overall.
$60.00
1 in stock