
Reichspsportfeld
$75.00
Mixing Olympic grandeur with Nazi propaganda.
1 in stock
Description
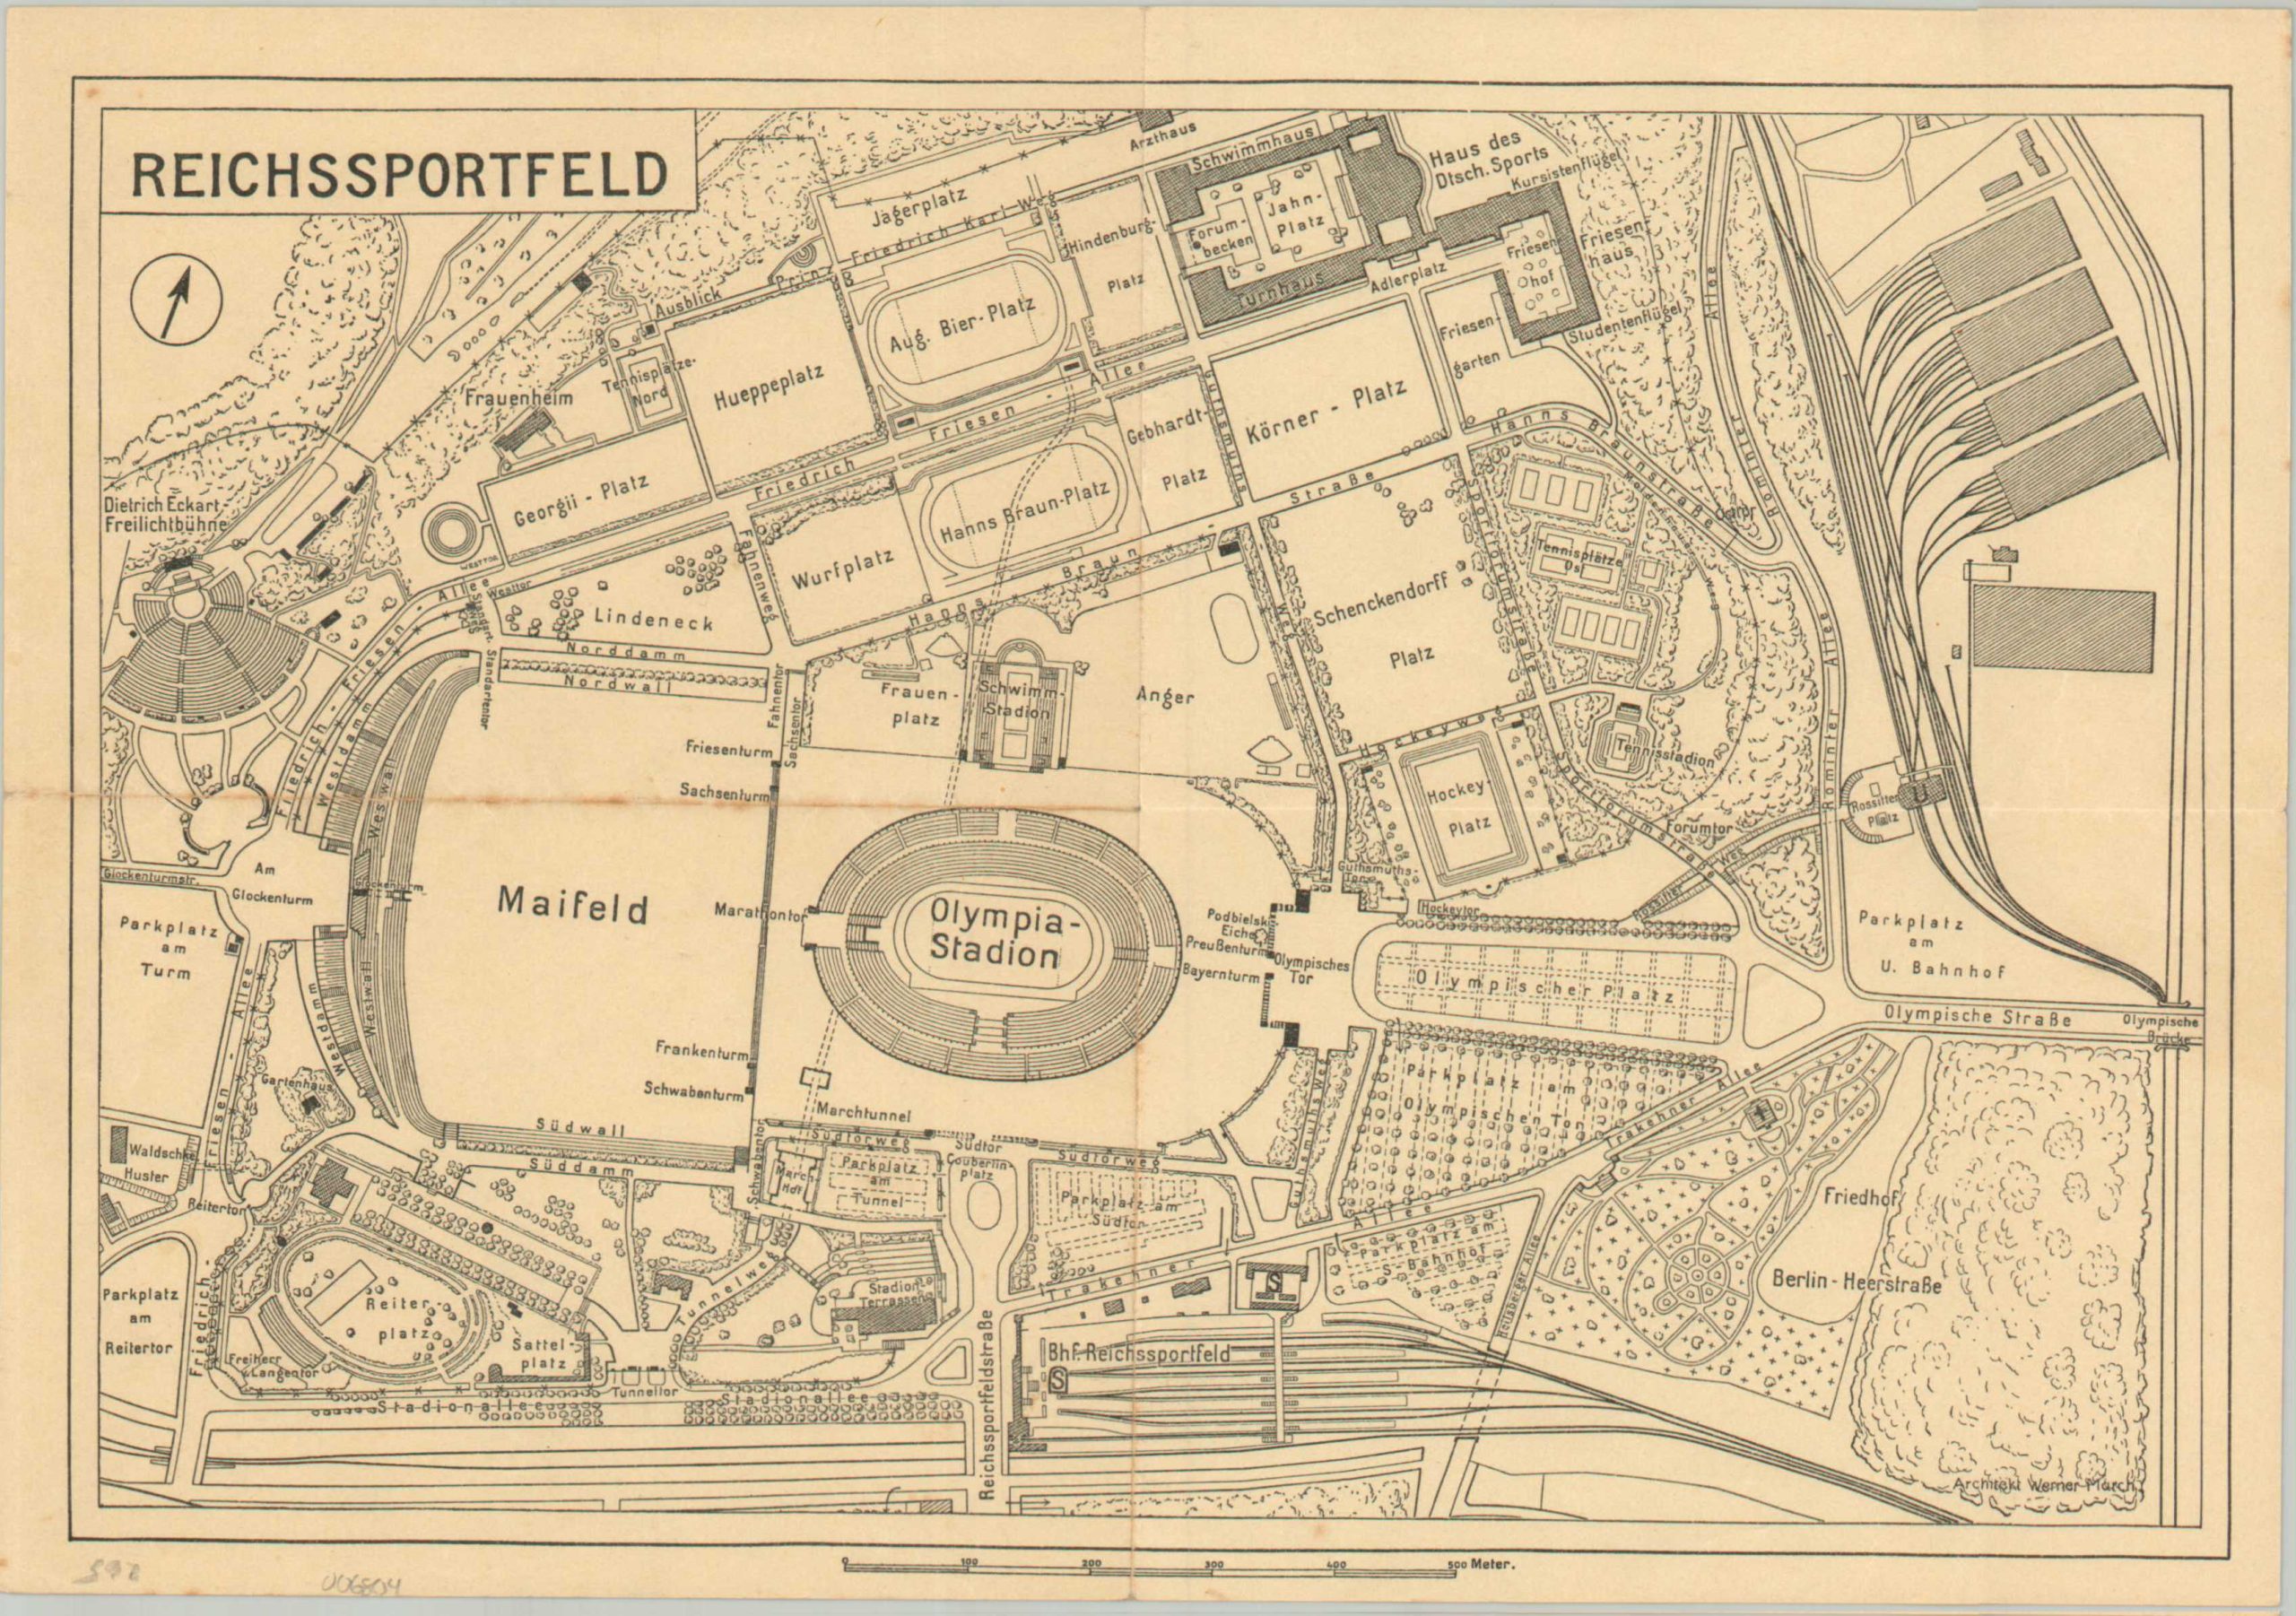
This is a detailed ground plan of the Reichssportfeld, the massive 325-acre sporting complex constructed in Berlin for the 1936 Summer Olympics. The Olympiastadion, with a capacity of over 100,000, anchors the center of the facility with numerous fields, parking lots, arenas, and railway stations surrounding.
Though the architect, Werner March, had certain stylistic disagreements with Hitler and the Nazis, the grounds and neoclassical buildings were designed on a Wagnerian scale and meant to evoke a new age for the German people. For example, the stone pylons in Mayfield are named after early Germanic tribes.
Map Details
Publication Date: c. 1936
Author: Werner March
Sheet Width (in): 11.1
Sheet Height (in): 7.75
Condition: B+
Condition Description: Creased along old folds, with moderate toning along the seam in the center left. Light wear and spotting along the outer edges of the sheet. Blank on verso.
$75.00
1 in stock